















Address
1900 Ransom Road, Glendale, CA
Price
$ 2,998,000
Property Attributes
- MLS#P127672
- TypeSingle Family
- Listing Status Active
- CountyLOS ANGELES
- CityGlendale
- Area626 - Glendale-Northwest
- Zip91201
- StyleMid Century Modern
- Year Built1953
- Price$ 2,998,000
- Bedrooms4
- Full Bathrooms3
- Half Bathrooms0
- Sqr Footage3294
- Lot Size0.31 Acres
Data Source:
Conejo Simi Moorpark Association of REALTORS®
Property Description
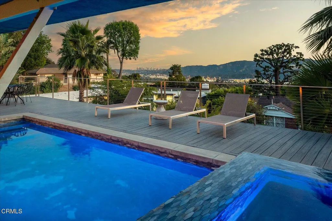
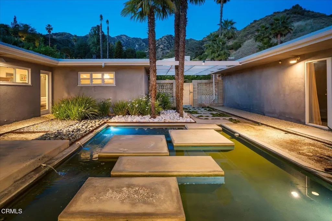
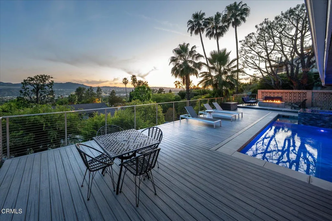
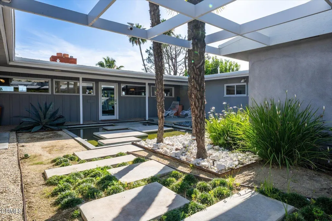
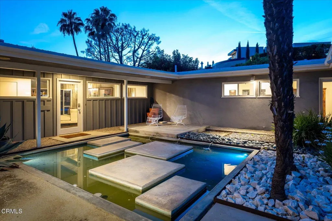
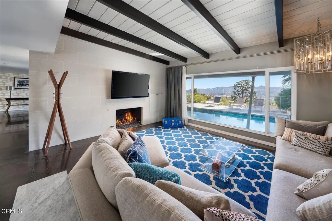
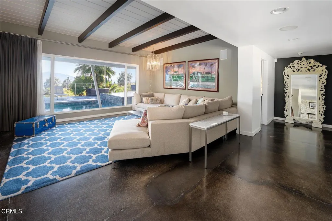
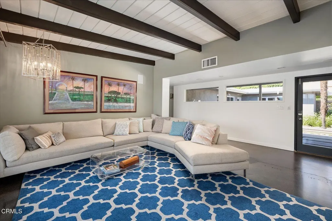
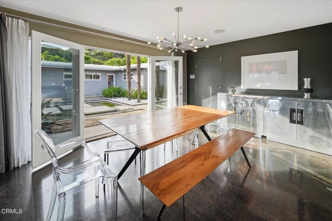
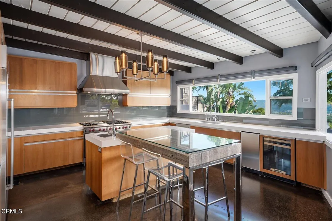
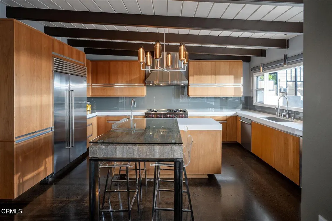
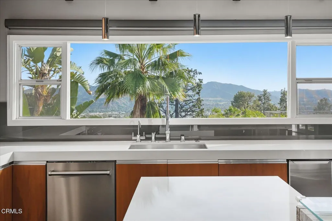
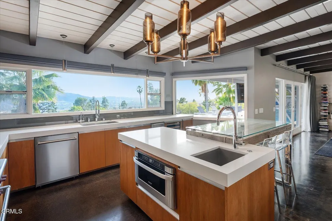
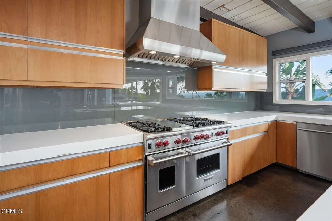
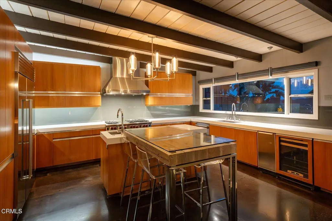
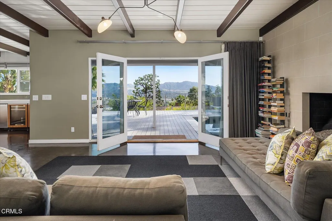
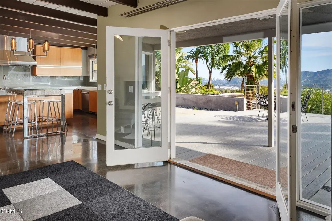
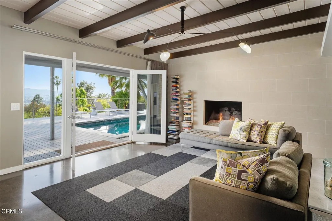
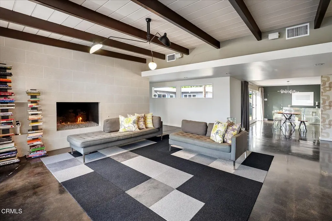
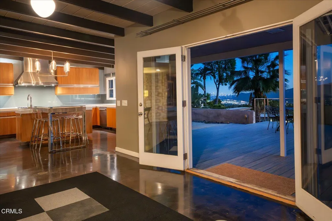
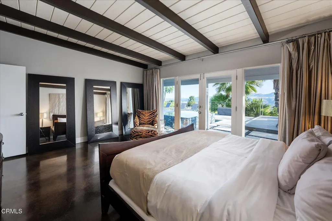
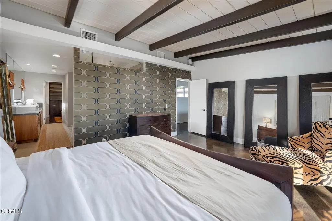
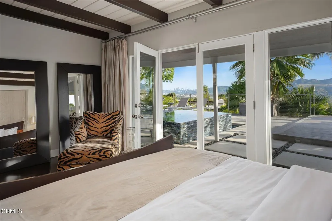
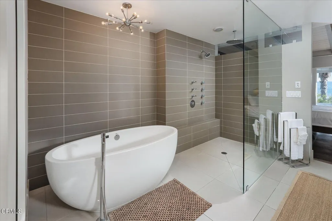
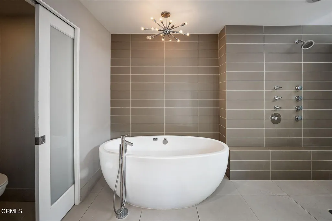
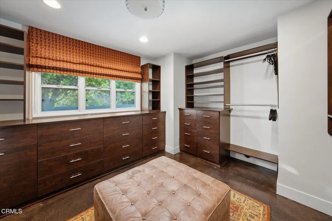
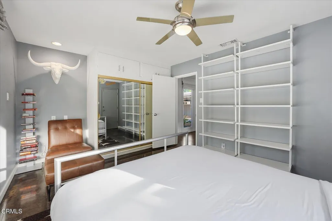
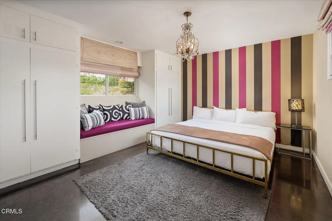
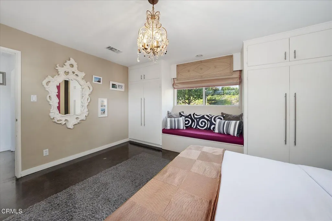
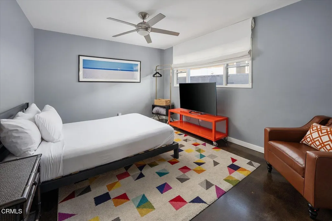
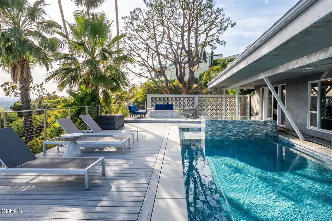
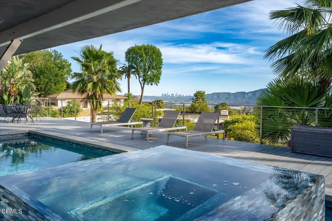
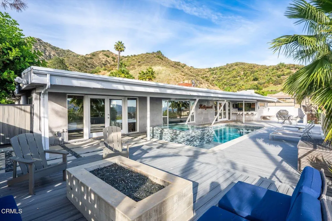
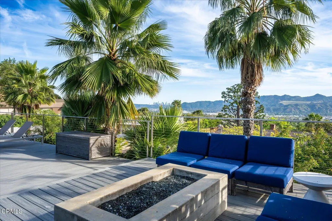
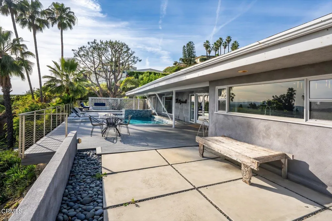
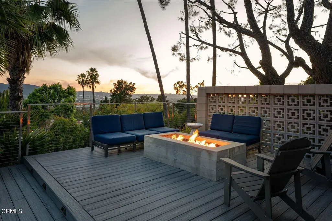
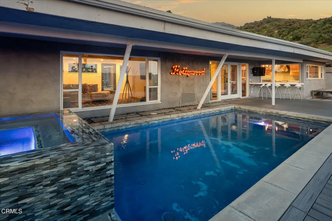
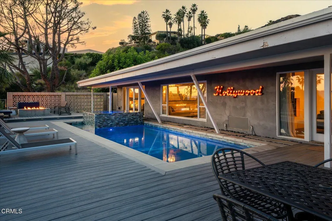
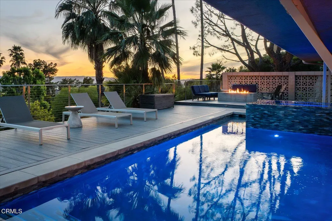
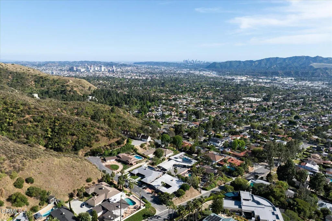
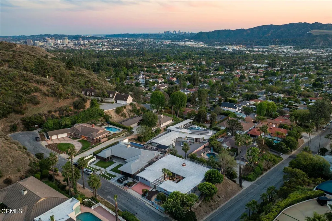
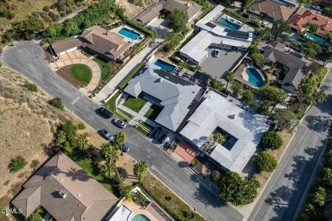
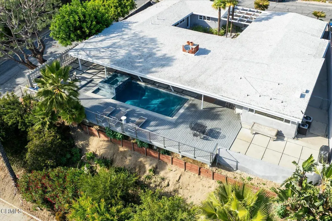
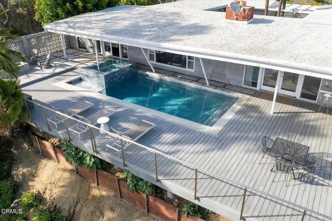
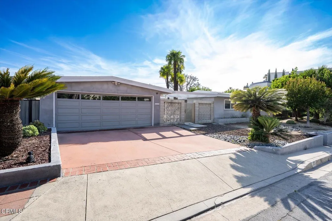
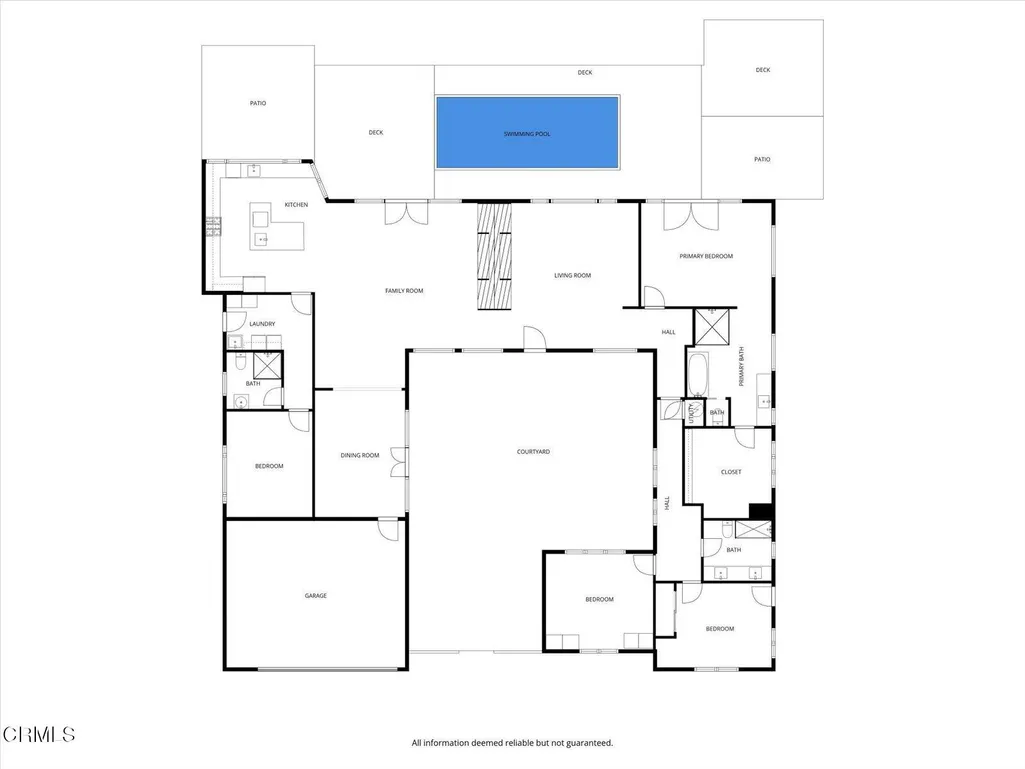
Mid-Century Modern! Steeped in local history, this remarkable 1953 courtyard residence was originally custom-built as the personal home of Glendale Mayor and City Councilman George R. Wickham. Harmoniously blending traditional California Ranch charm with a sleek Mid-Century Modern aesthetic, this 3,294 sq. ft. architectural treasure captivates with breathtaking views.Beyond the unassuming stucco facade, classic geometric breeze blocks, and custom pergola lies a private oasis arranged around a stunning central courtyard with a tranquil water feature serving as an open-air entrance hall. Inside, the walls dissolve into a spectacular linear living space anchored by an iconic double-sided fireplace and maintenance-free polished concrete floors beneath quintessential post-and-beam tongue-and-groove ceilings.The ultra-luxurious, upgraded kitchen, masterfully designed by celebrity designer Jeff Lewis of Bravo's Flipping Out, is a culinary achievement featuring a 36' Wolf range, Sub-Zero refrigeration, dual sinks, a custom beverage center, and million-dollar vistas.The brilliant 4-bedroom layout perfectly accommodates extended living, offering a private eastern mother-in-law suite and a closable western two-bedroom wing. The primary suite is a true sanctuary, showcasing magical panoramic views, a full 'car wash-style' damless shower with premium 1x1 Ann Sacks tile, and a massive walk-in closet converted from a 5th bedroom.Walls of glass frame three sides of the central courtyard, while the entire southern exposure is a spectacular glass curtain wall that effortlessly merges the indoors with a resort-style backyard. Also envisioned by Jeff Lewis, the exterior grounds offer an extended entertainment deck, a sparkling inground pool, a hot tub, a firepit, and forever views. Pack your toothbrush, put on some Frank Sinatra, mix a martini, and watch the sunset from your new architectural legacy.
| Price History | |
|---|---|
| 6/18/2026 | Listed $2,998,000 |
General Features
| Sewer | Public Sewer |
|---|---|
| Heating | Central |
| Cooling | Central Air |
| Utilities | Electricity Connected |
| Roof | Other |
| Appliances | Refrigerator,6 Burner Stove,Range Hood,Microwave,Gas Range,Double Oven |
| Parking | Street |
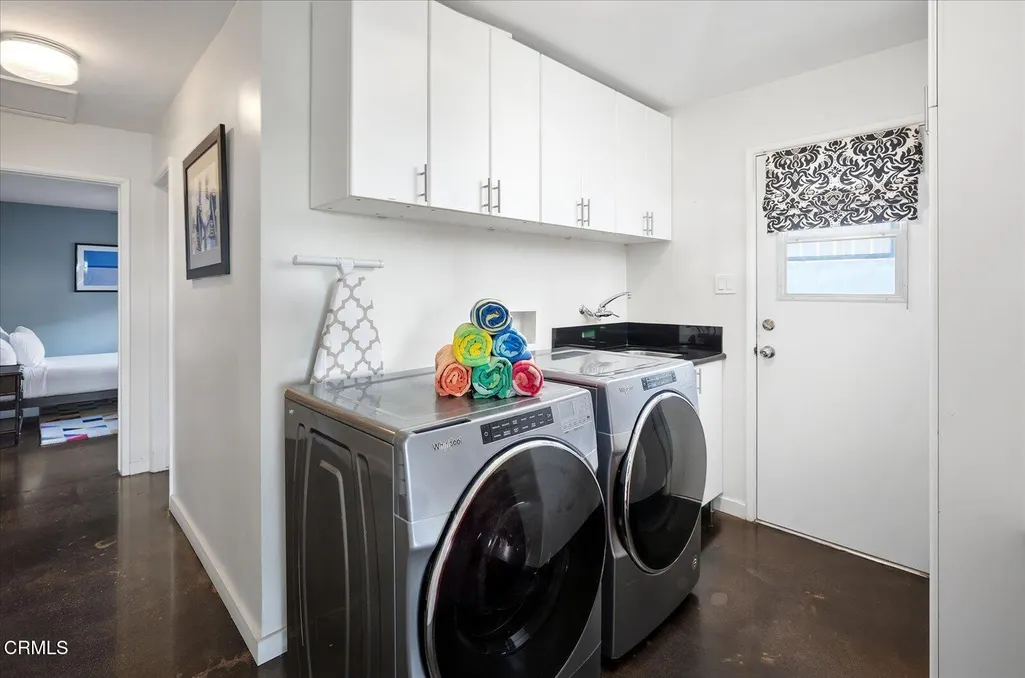
| Laundry Y/N | Individual Room |
| Exclusions | chandelier in kitchen |
| Architectural Style | Mid Century Modern |
| Community Features | Hiking,Urban,Street Lights,Sidewalks,Park,Mountainous |
| View | Yes |
| County | Los Angeles |
| Assessments | No |
| Levels | One |
| Property Type | A |
| Lot Number | 12 |
| Property Condition | Turnkey |
| Entry Date | 2026-06-18 |
| Parcel Number | 5618027012 |
| Occupant Type | Vacant |
| Status | Active |
| Security Features | Carbon Monoxide Detector(s),Security Lights,Security System,Smoke Detector(s) |
| Construction Materials | Stucco,Hardboard |
| Days on Market | 97 |
| Year Built Source | Assessor |
| Sub Type | Single Family Residence |
| Year Built | 1953 |
| City | Glendale |
| List Price/SqFt | 910.14 |
| Geo Lat | 34.186874 |
| ListingOfficePhone | (626) 205-4040 |
| Other High School | Glendale Unified |
| Listing Member Name | Michelle P Chavoor |
| Geo Lon | -118.28067 |
| Structure Type | House |
| Area | 626 - Glendale-Northwest |
| Street Name | Ransom |
| Senior Community | No |
Interior Features
| Interior Features | Open Floorplan,Unfurnished,Stone Counters,Ceiling Fan(s),Recessed Lighting |
|---|---|
| Flooring | Concrete |
| Fireplace | Yes |
| Kitchen Features | Stone Counters |
| Spa | Yes |
| Full Baths | 3 |
| Eating Area | Breakfast Counter/Bar,Dining Room |
| Fireplace Features | Family Room,Living Room |
| Living Area | 3294.00 |
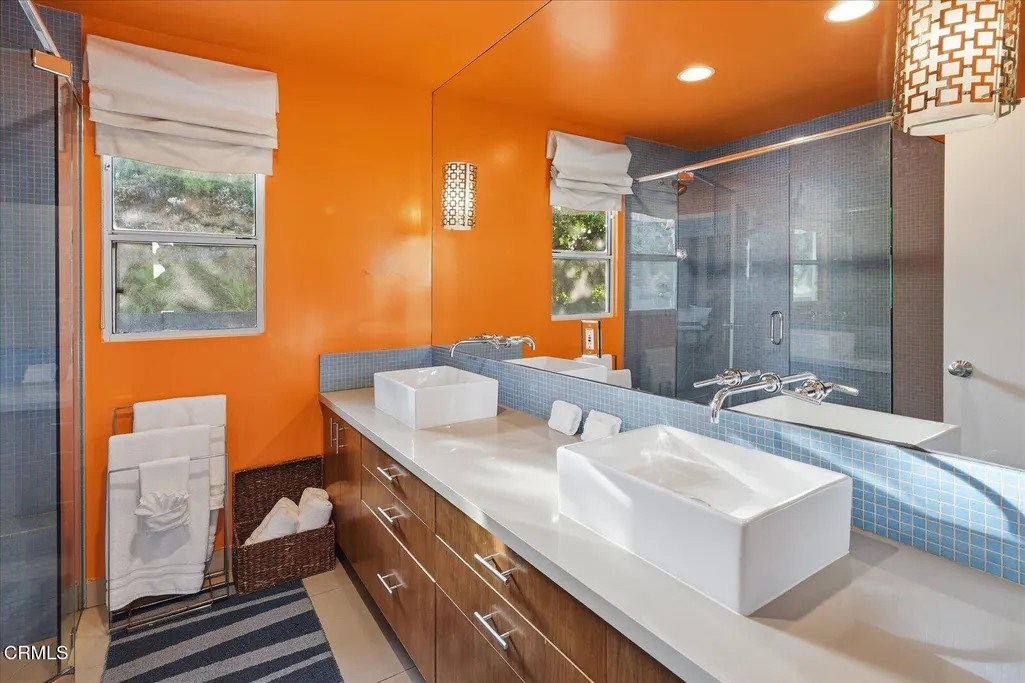
| Bathroom Features | Double Sinks in Bath(s),Bathtub,Stone Counters,Exhaust Fan(s),Double Sinks in Primary Bath,Shower,Remodeled,Low Flow Toilet(s) |
| Room Type | Dressing Area,Main Floor Primary Bedroom,Laundry,Kitchen,Foyer,All Bedrooms Down,Walk-In Closet,Separate Family Room,Primary Bedroom,Living Room,Great Room,Family Room,Entry |
| Beds Total | 4 |
| Total Baths | 3.00 |
| Common Walls | No Common Walls |
| Window Features | Drapes,Blinds |
Exterior Features
| Pool | Yes |
|---|---|
| Fencing | Wire |
| Lot Size Source | Assessor |
| Water Source | Public |
| Foundation | Slab |
| Pool Features | Gas Heat,In Ground |
| Lot Size Area | 13295.0000 |
| Lot Size Units | Square Feet |
| Land Lease | No |
| MLS Identifier | 20200218121507636729000000 |
| Road Frontage Type | City Street |
| Lot Size Square Feet | 13295.00 |
| Property Attached | No |
| Parking Spaces/Information: Total Garage Spaces | 2.00 |
| Lot Size Acres | 0.3100 |
| Patio and Porch Features | Concrete |
| Road Surface Type | Paved |
Amenities
- Foreclosure
- Views
- Short Sale
- New Construction
- Adult 55+
- Lease To Own
- No HOA Fees
- Furnished
- Primary On Main
- Air Conditioning
- Seller Finance
- Green
- Fixer Upper
- Horse
- Golf
- Fireplace
- Deck
- Garage
- Basement
- Pool
Property vs Single Family Average in 91201
Price
Year Built
Visits
 Based on information from California Regional Multiple Listing Service, Inc. as of September 25, 2026 7:23 PM UTC This information is for your personal, non-commercial use and may not be used for any purpose other than to identify prospective properties you may be interested in purchasing. Display of MLS data is usually deemed reliable but is NOT guaranteed accurate by the MLS. Buyers are responsible for verifying the accuracy of all information and should investigate the data themselves or retain appropriate professionals. Information from sources other than the Listing Agent may have been included in the MLS data. Unless otherwise specified in writing, Broker/Agent has not and will not verify any information obtained from other sources. The Broker/Agent providing the information contained herein may or may not have been the Listing and/or Selling Agent.
 The data relating to real estate for sale on this web site comes in part from the Internet Data Exchange of the Santa Barbara Association of Realtors. Information being provided is for consumers personal, non-commercial use and may not be used for any purpose other than to identify prospective properties consumers may be interested in purchasing. All information is deemed reliable, but is not guaranteed. All properties are subject to prior sale, change or withdrawal. Neither listing broker(s) nor
 The information being provided by Conejo Simi Moorpark Association of REALTORS ® ("CSMAR") is for the visitor's personal, non-commercial use and may not be used for any purpose other than to identify prospective properties visitor may be interested in purchasing. Any information relating to a property referenced on this web site comes from the Internet Data Exchange ("IDX") program of CSMAR. This web site may reference real estate listing(s) held by a brokerage firm other than the broker and/or
 The MLS™ I-Tech ® All information deemed reliable but not guaranteed. All properties are subject to prior sale, change or withdrawal. Neither listing broker(s) or information provider(s) shall be responsible for any typographical errors, misinformation, misprints and shall be held totally harmless. Listing(s) information is provided for consumer's personal, non-commercial use and may not be used for any purpose other than to identify prospective properties consumers may be interested in
 Based on information from CRISNet MLS as of September 25, 2026 6:59 PM UTC All data, including all measurements and calculations of area, is obtained from various sources and has not been, and will not be, verified by broker or MLS. All information should be independently reviewed and verified for accuracy. Properties may or may not be listed by the office/agent presenting the information. The listing broker's offer of compensation is made only to participants of the MLS where the listing is filed.
