

















Address
25451 Via Escovar, Valencia, CA
Price
$ 945,000
Property Attributes
- MLS#SR26199238
- TypeSingle Family
- Listing Status Contingent
- CountyLOS ANGELES
- CityValencia
- AreaValencia 1
- NeighborhoodValencia Hills
- Zip91355
- StyleSingle Family Residence
- Year Built1970
- Price$ 945,000
- Bedrooms4
- Full Bathrooms3
- Half Bathrooms0
- Sqr Footage2431
- Lot Size0.2081 Acres
Data Source:
Crisnet MLS
Property Description
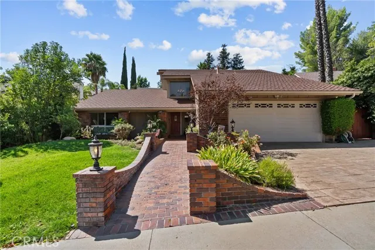
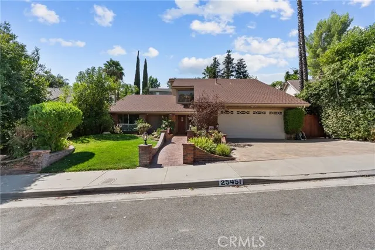
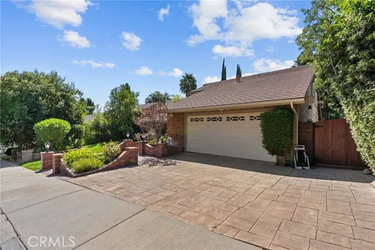
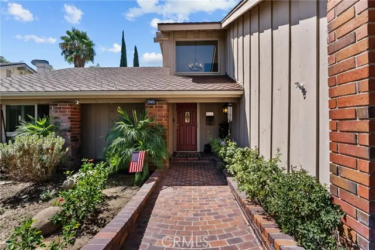
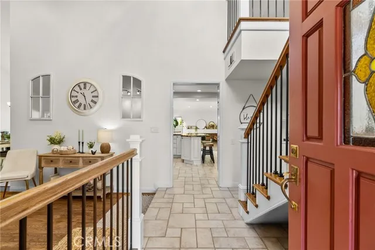
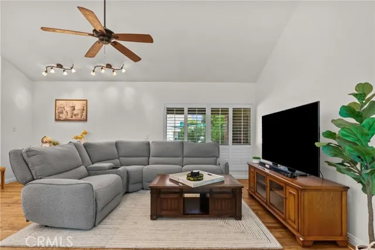
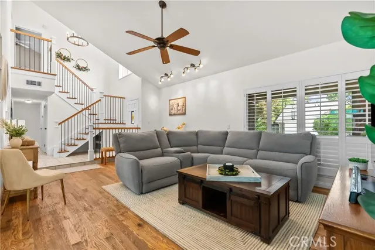
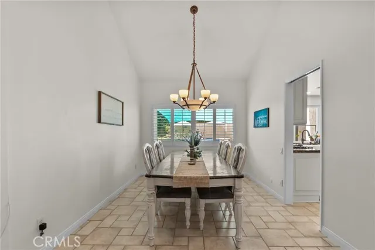
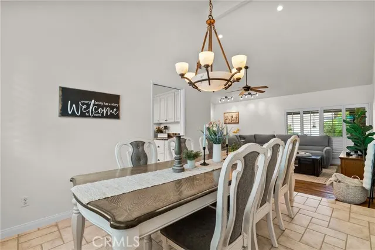
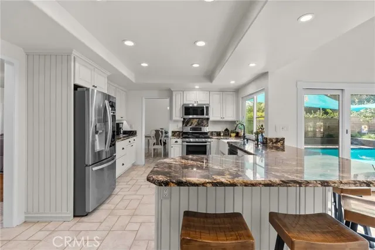
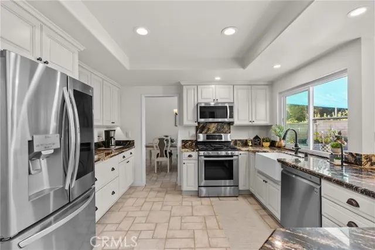
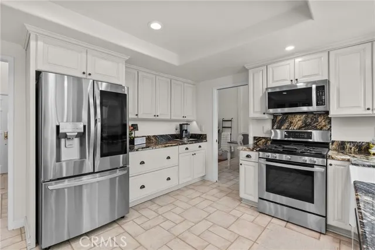
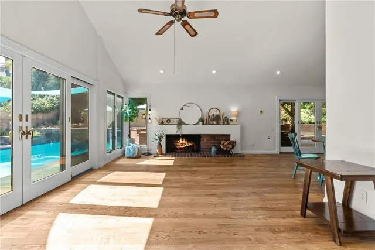
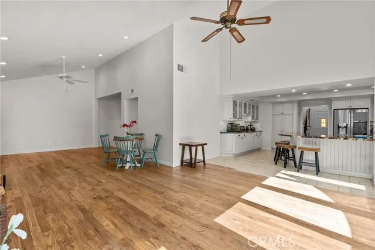
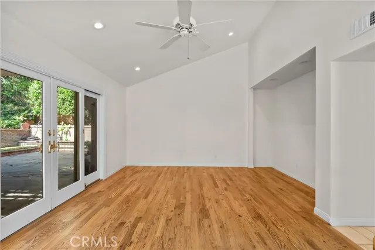
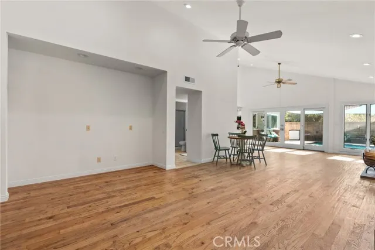
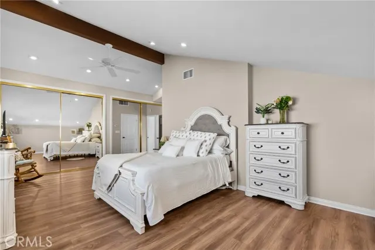
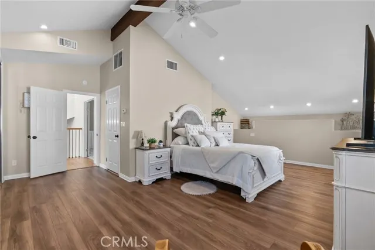
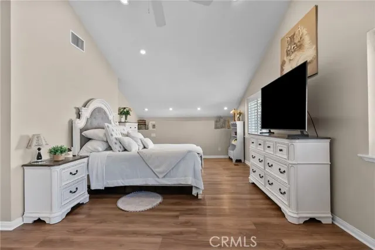
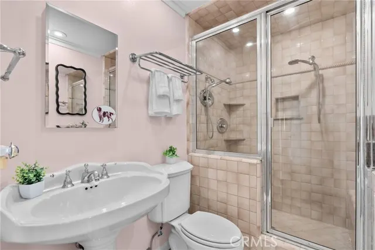
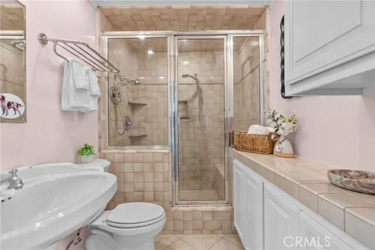
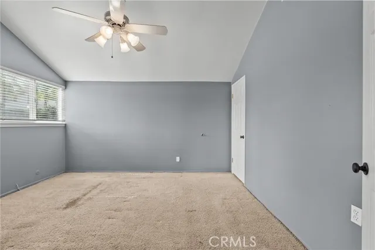
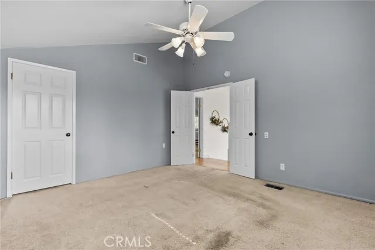
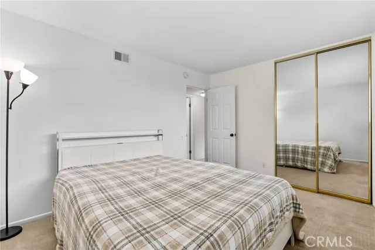
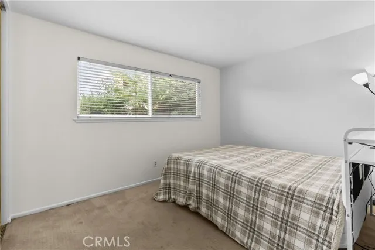
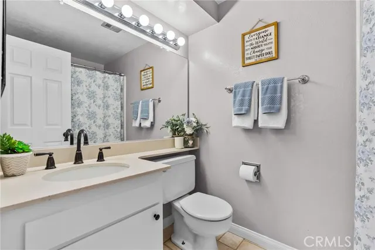
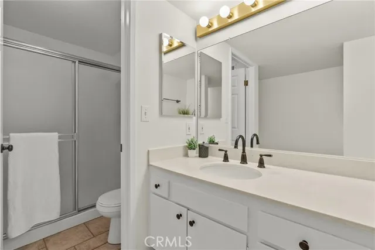
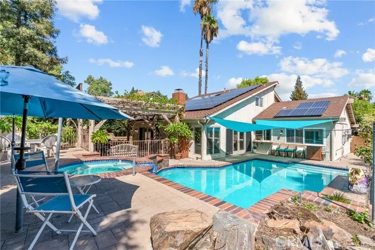
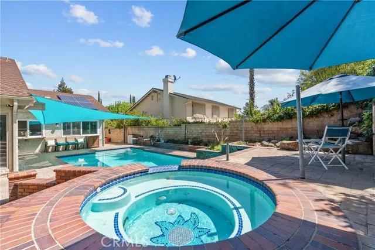
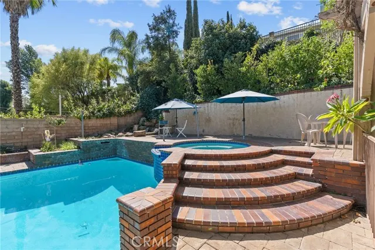
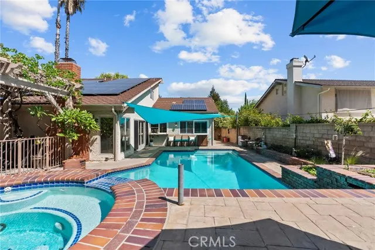
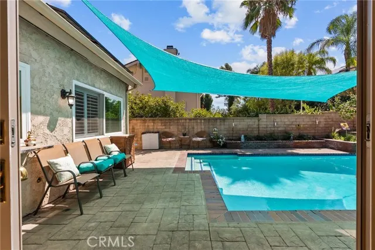
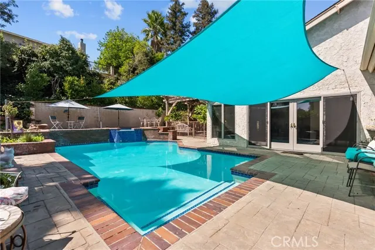
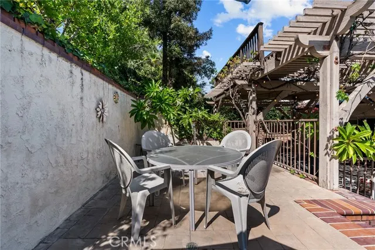
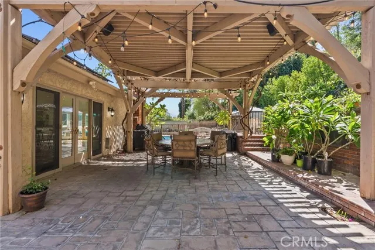
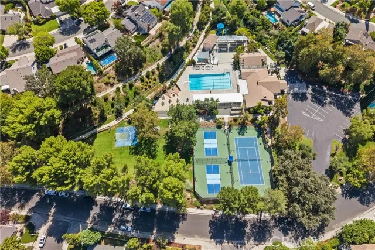
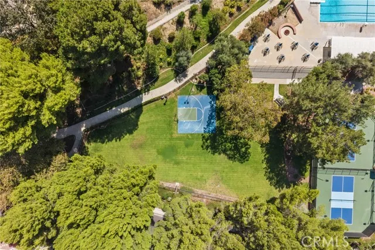
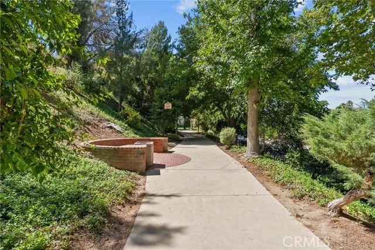
Welcome to this beautiful Valencia Hills pool home, ideally situated in one of Santa Clarita’s most desirable and established communities. This spacious 4-bedroom, 3-bathroom home offers a versatile floor plan with two bedrooms and two bathrooms conveniently located downstairs, providing exceptional flexibility for a variety of living arrangements. The current layout is configured as a 4-bedroom home, with the downstairs space offering the potential for a private ground-floor primary suite or additional bedroom, depending on the buyer’s needs. The home features an upgraded kitchen with a beautiful view overlooking the pool, creating an inviting space for everyday living and entertaining. The kitchen enjoys a wonderful connection to the backyard, where the private pool provides the perfect setting for relaxing, entertaining, and enjoying the Southern California lifestyle. New interior paint adds a fresh feel throughout the home, while solar, a spacious two-car garage, mature landscaping, and a welcoming brick-accented entry add to the home’s appeal. The flexible floor plan offers plenty of options for families, guests, multigenerational living, or those wanting the convenience of a primary suite on the main level. Located in the heart of Valencia, Valencia Hills is known for its extensive network of paseos that run throughout the neighborhood, creating a wonderful, family-friendly environment for walking, biking, getting to school, and enjoying the outdoors. The home is conveniently located near parks, shopping, dining, community amenities, and award-winning schools, making this an exceptional place to call home.
| Price History | |
|---|---|
| 9/11/2026 | Listed $945,000 |
General Features
| Living Area | 2431.00 |
|---|---|
| Sewer | Public Sewer |
| Heating | Central |
| Cooling | Central Air |
| HOA Fee | 125.00 |
| Garage Spaces | 2.00 |
| Pool Features | In Ground,Private |
| Exclusions | Potted Plants in the home and backyard. Kitchen fridge. BBQ and Tragger. |
| Year Built | 1970 |
| View | Pool |
| Assessments | Unknown |
| Levels | Two |
| Property Subtype | Single Family Residence |
| Community Features | Gutters,Curbs,Biking,Dog Park,Street Lights,Storm Drains,Sidewalks,Suburban,Park |
| Assoc Fee Paid Per | Quarterly |
| County | Los Angeles |
| Property Type | Residential |
| Association Amenities | Playground,Tennis Court(s),Pool,Barbecue,Clubhouse,Outdoor Cooking Area,Spa/Hot Tub,Biking Trails |
| HOA | Yes |
| Attached Garage | Yes |
| Subdivision Name | Valencia Hills (VLHL) |
| Full Baths | 3 |
| Directions | I-5 Fwy to McBean Pkwy. West on McBean Pkwy. Left on Avenida Navarre,right on Via Escovar |
| City | Valencia |
| Co-Listing Agent | Raquel Marchant - BRE#01165332 |
| Listing Agent | Sarah Nisenoff - BRE#02121689 |
| Association Name | Valencia Hills |
| Entry Location | 1 |
| High School District | William S. Hart Union |
| Number Of Units Total | 1 |
| MLS Area | VAL1 - Valencia 1 |
| Lot Size Units | Square Feet |
| Lot Size Square Feet | 9067.00 |
| Spa Features | In Ground,Private |
| Subdivision Name | Valencia Hills (VLHL) |
| Attached Structure | Detached |
| Price Per Square Foot | 388.73 |
| Virtual Tour | https://www.zillow.com/view-imx/32fc4174-68f0-4beb-abfb-a0c91abc3b77?setAttribution=mls&wl=true&initialViewType=pano&utm_source=dashboard |
| Assessments Y/N | Yes |
| Structure Type | House |
| Living Area Units | Square Feet |
| Standard Status | Active Under Contract |
| Year Built Source | Assessor |
| Tax Lot | 8 |
Interior Features
| Fireplace Features | Family Room |
|---|---|
| Total Stories | 2 |
| Common Walls | No Common Walls |
| Air Conditioning Y/N | Yes |
| Heating Y/N | Yes |
| Laundry Y/N | Yes |
| Fireplace Y/N | Yes |
| Laundry Features | Inside,In Garage |
| Total Bedrooms | 4 |
| Entry Level | 1 |
| Room Type | Walk-In Closet,Primary Bedroom,Kitchen,Living Room,Main Floor Bedroom,Family Room,Primary Bathroom |
| Main Level Bedrooms | 2 |
| Main Level Bathrooms | 2 |
| Full + 3/4 Baths | 3 |
| LivingAreaSource | Assessor |
| Total Baths | 3 |
Exterior Features
| Lot Features | 0-1 Unit/Acre |
|---|---|
| Water Source | Public |
| Total Parking | 2.00 |
| Lot Size Area | 9067.0000 |
| Spa | Yes |
| Lot Size Acres | 0.2081 |
| Lot Size Source | Assessor |
Amenities
- Foreclosure
- Views
- Short Sale
- New Construction
- Adult 55+
- Lease To Own
- No HOA Fees
- Furnished
- Primary On Main
- Air Conditioning
- Seller Finance
- Green
- Fixer Upper
- Horse
- Golf
- Fireplace
- Deck
- Garage
- Basement
- Pool
Property vs Single Family Average in 91355
Price
Year Built
Visits
 Based on information from California Regional Multiple Listing Service, Inc. as of September 27, 2026 7:28 PM UTC This information is for your personal, non-commercial use and may not be used for any purpose other than to identify prospective properties you may be interested in purchasing. Display of MLS data is usually deemed reliable but is NOT guaranteed accurate by the MLS. Buyers are responsible for verifying the accuracy of all information and should investigate the data themselves or retain appropriate professionals. Information from sources other than the Listing Agent may have been included in the MLS data. Unless otherwise specified in writing, Broker/Agent has not and will not verify any information obtained from other sources. The Broker/Agent providing the information contained herein may or may not have been the Listing and/or Selling Agent.
 The data relating to real estate for sale on this web site comes in part from the Internet Data Exchange of the Santa Barbara Association of Realtors. Information being provided is for consumers personal, non-commercial use and may not be used for any purpose other than to identify prospective properties consumers may be interested in purchasing. All information is deemed reliable, but is not guaranteed. All properties are subject to prior sale, change or withdrawal. Neither listing broker(s) nor
 The information being provided by Conejo Simi Moorpark Association of REALTORS ® ("CSMAR") is for the visitor's personal, non-commercial use and may not be used for any purpose other than to identify prospective properties visitor may be interested in purchasing. Any information relating to a property referenced on this web site comes from the Internet Data Exchange ("IDX") program of CSMAR. This web site may reference real estate listing(s) held by a brokerage firm other than the broker and/or
 The MLS™ I-Tech ® All information deemed reliable but not guaranteed. All properties are subject to prior sale, change or withdrawal. Neither listing broker(s) or information provider(s) shall be responsible for any typographical errors, misinformation, misprints and shall be held totally harmless. Listing(s) information is provided for consumer's personal, non-commercial use and may not be used for any purpose other than to identify prospective properties consumers may be interested in
 Based on information from CRISNet MLS as of September 27, 2026 7:29 PM UTC All data, including all measurements and calculations of area, is obtained from various sources and has not been, and will not be, verified by broker or MLS. All information should be independently reviewed and verified for accuracy. Properties may or may not be listed by the office/agent presenting the information. The listing broker's offer of compensation is made only to participants of the MLS where the listing is filed.
